188 Byrnes Road
Rainy River, ON · P0W 1L0
About this property
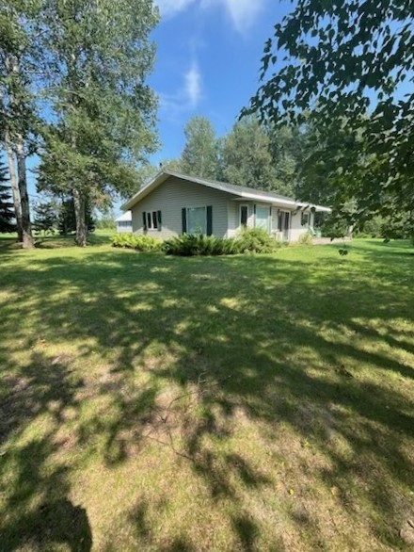
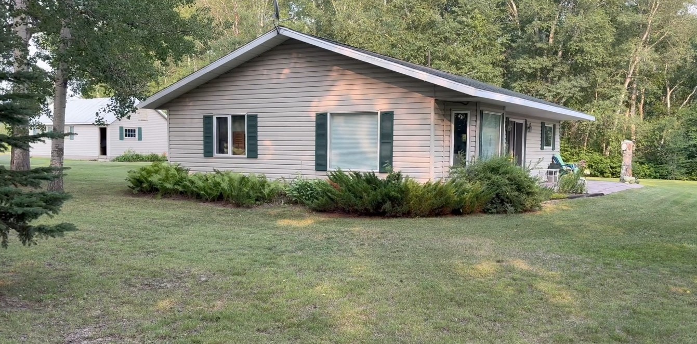
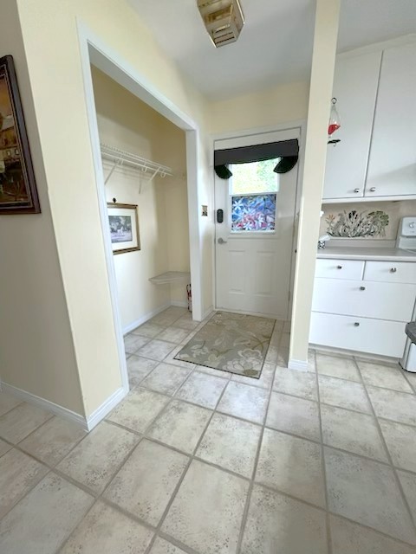
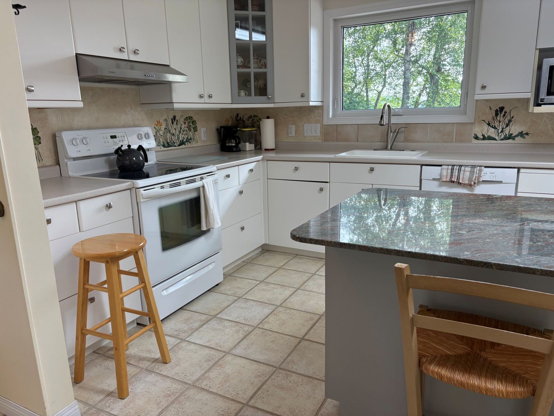
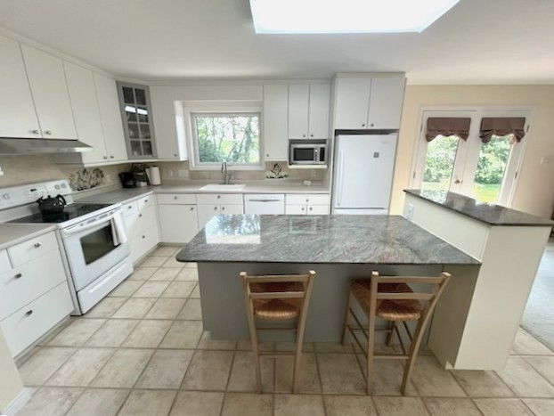
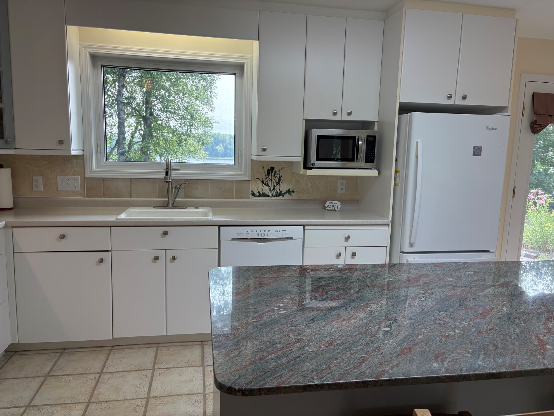
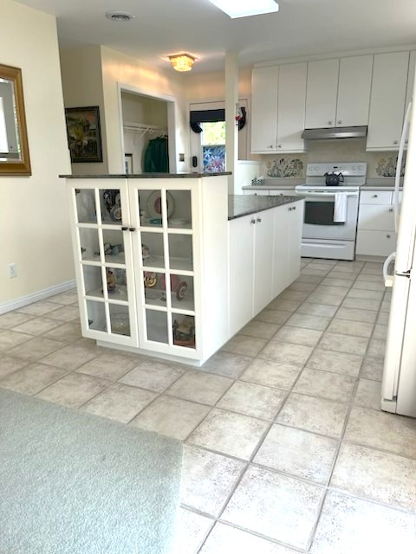
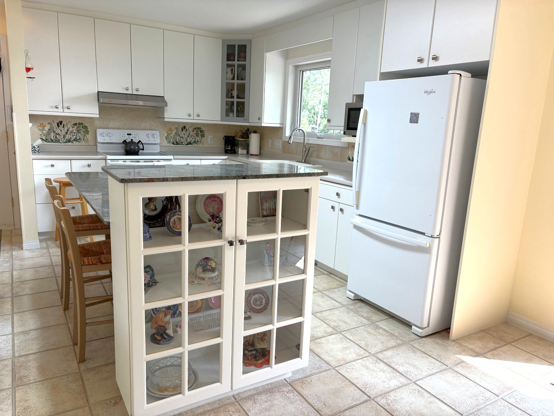
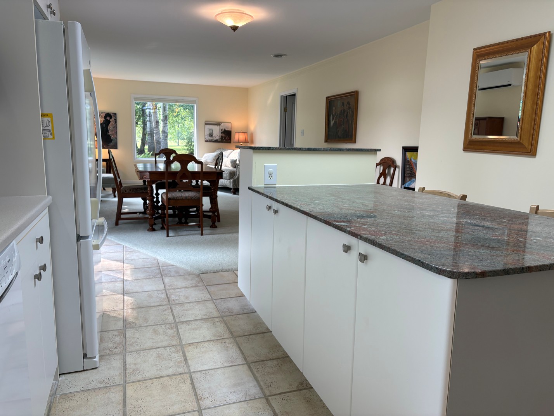
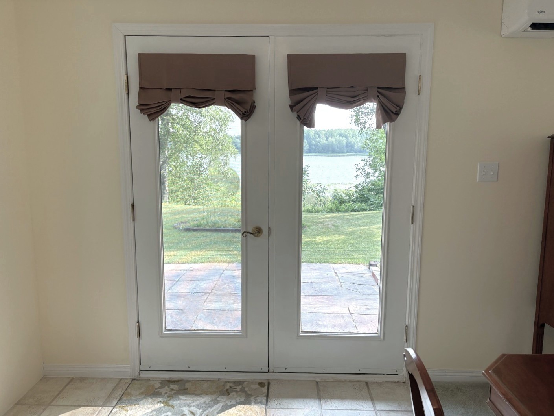
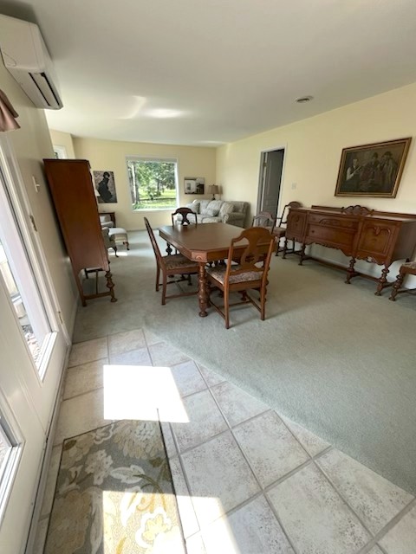
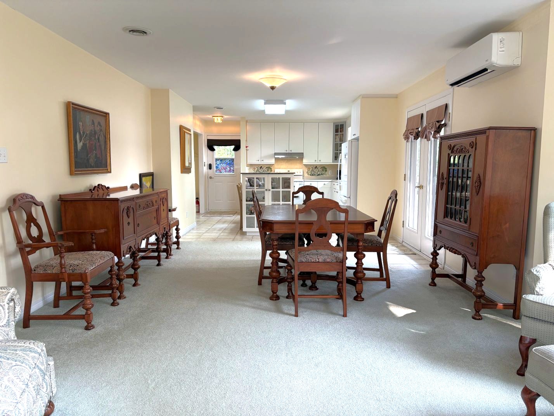
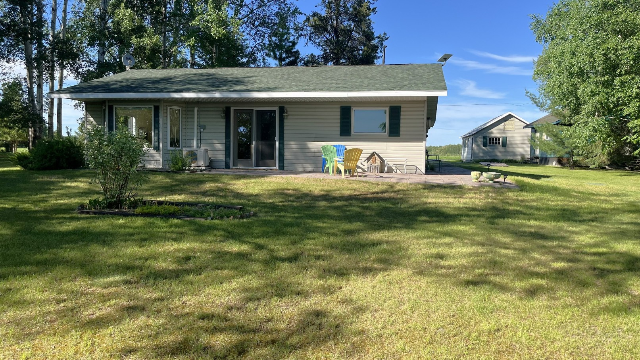
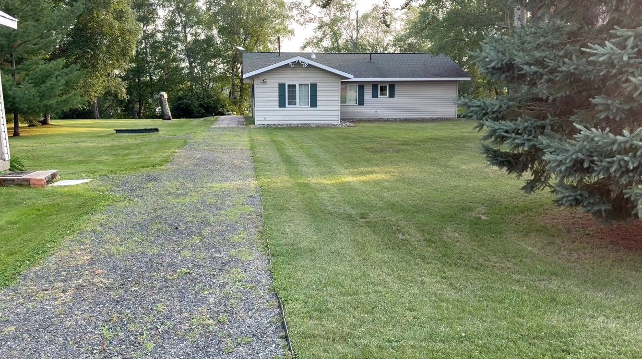
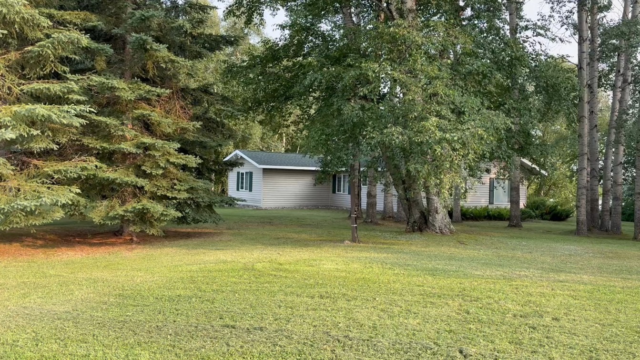
Private, almost one‑acre riverfront property with 341 feet of direct river frontage, set at the end of a quiet no‑outlet road in a tree‑canopied, cottage‑country setting. The single‑level home offers a practical layout with in‑floor radiant heat, ductless cooling, and recent upgrades including on‑demand hot water and central water treatment. A detached garage with workbench, workshop, and carport. As well as an insulated, heated two‑room bunkie. Land and waterfront • Almost one-acre lot (0.91 acres) with pie-shaped layout, offering space and privacy. • 341 feet of direct river frontage, ideal for waterfront living, views, and recreation. • Located at the end of a quiet no-outlet road with no through traffic, reducing noise and drive-by activity. • Tree-canopied setting that enhances privacy, shade, and a “cottage-country” feel. • Waterfront-oriented outdoor living Main house features • Single-level home (built 1997) with approximately 1,344 sq ft of total house area. • Very low cost of ownership (efficient low heating costs and taxes) • Functional layout main bedroom and ensuite, two additional bedrooms. full bath, dedicated living, dining, and kitchen zones. • In-floor radiant heating throughout for consistent, comfortable warmth • Ductless mini-split heat pump providing zoned cooling in summer and supplemental heating in shoulder seasons. • Air exchange system with humidity control for improved indoor air quality and comfort. • Concrete slab foundation, appealing to buyers looking for durability • Central water softener and central water filter (installed 2023) • Tankless (on-demand) water heater installed in 2024 for energy efficiency and endless hot water. Outbuildings and workspace • 30' x 20' detached garage, split into two functional spaces: a 20' x 20' main garage area with a built-in workbench - ideal for vehicle parking, tool storage, and DIY projects - plus a separate 10' x 20' wired workshop, perfect for hobbies, extra storage. • Sheltered car port attached to the garage • 16' x 20' two-room bunkie, fully wired, heated, and insulated Utilities, connectivity, and systems • Well water and septic system • 200-amp electrical service • Starlink cabling installed and Bell satellite dish present • Propane heating • Ontario Hydro Kitchen 12'2" x 15'3” Entrance 6'7" x 2'8" Dining room 11'8" x 13'2" Living room 12'0" x 15'3” Main bedroom 11'2" x 13'3" Main closet 5'0" x 5'7" Main ensuite 5'7" x 7'8" Laundry room 5'2" x 5'11" Mechanical room 5'0" x 4'5" Guest bathroom 5'11" x 7'2" Bedroom #2 11'8" x 9'4" Guest closet 3'7" x 6'2" Bedroom #3 12'11" x 12'11 Garage 20’x20’ Workshop 10’x20’ Bunkie building 16x20
All photos (15)